

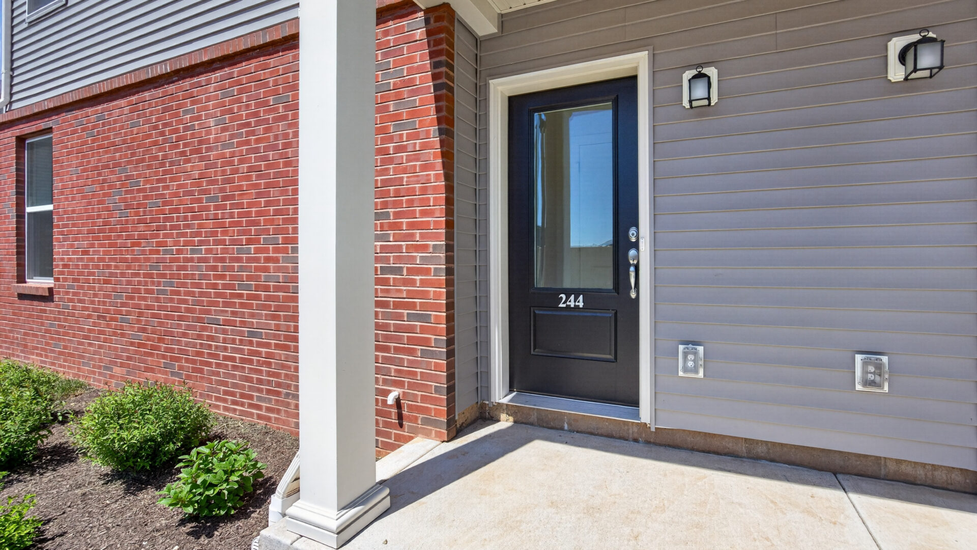
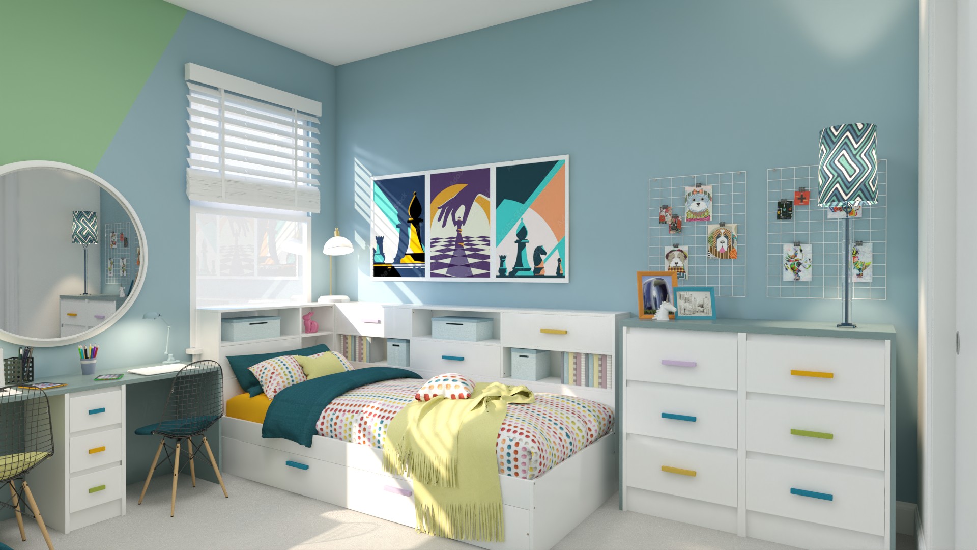
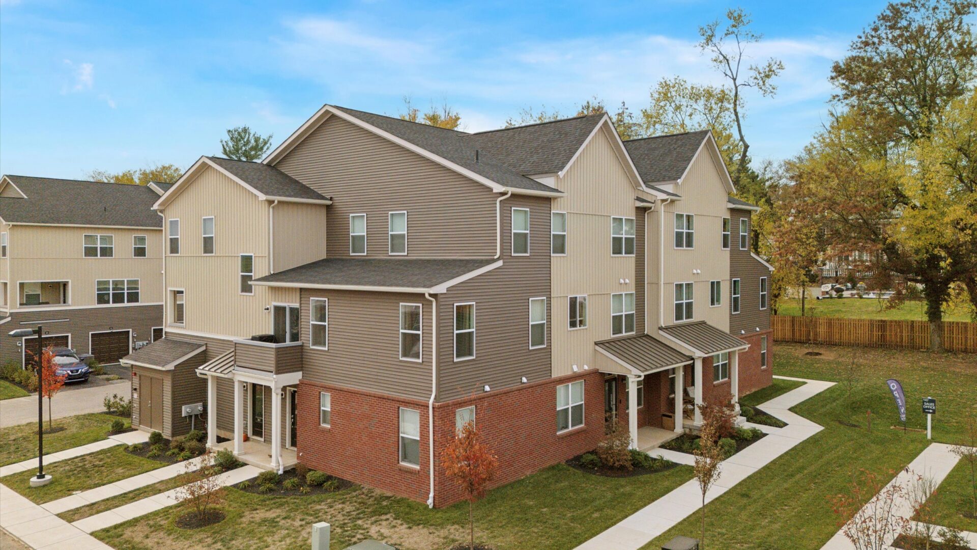
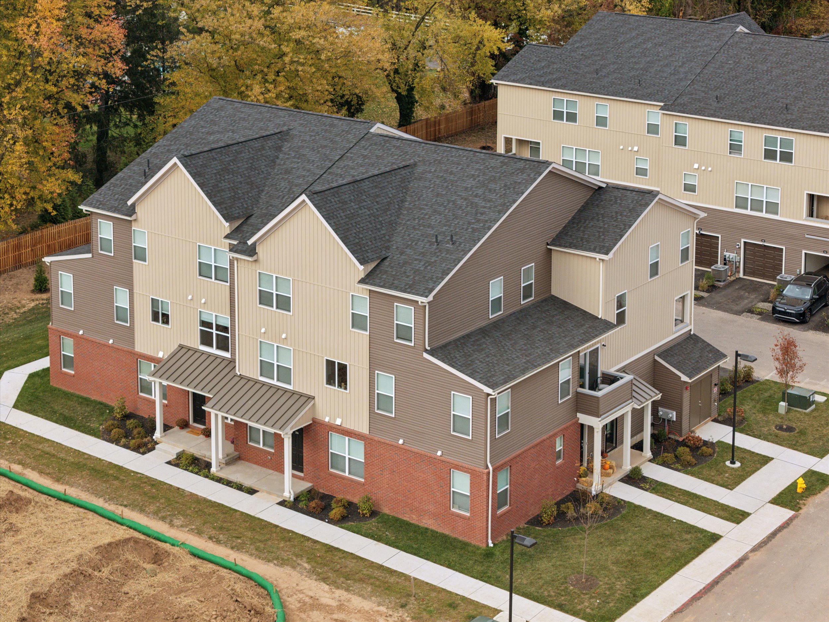
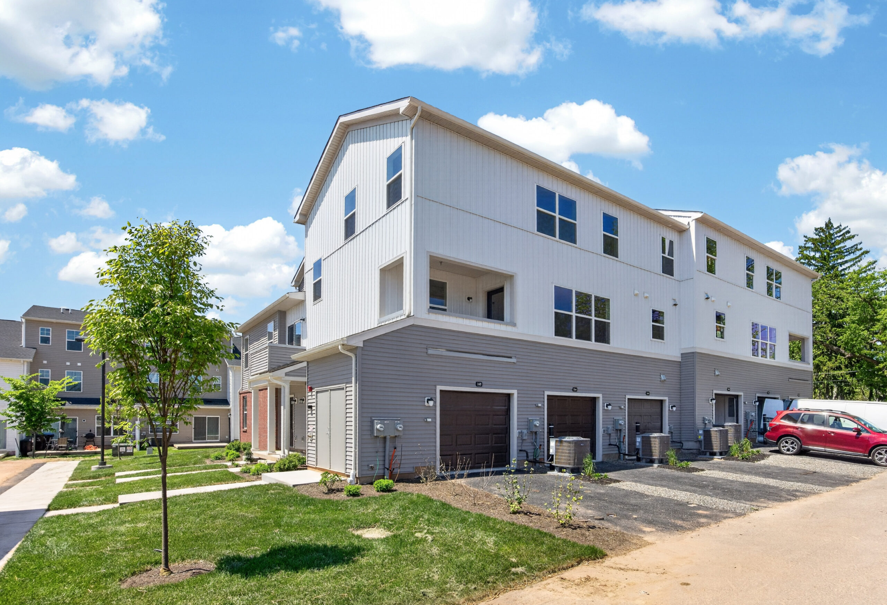
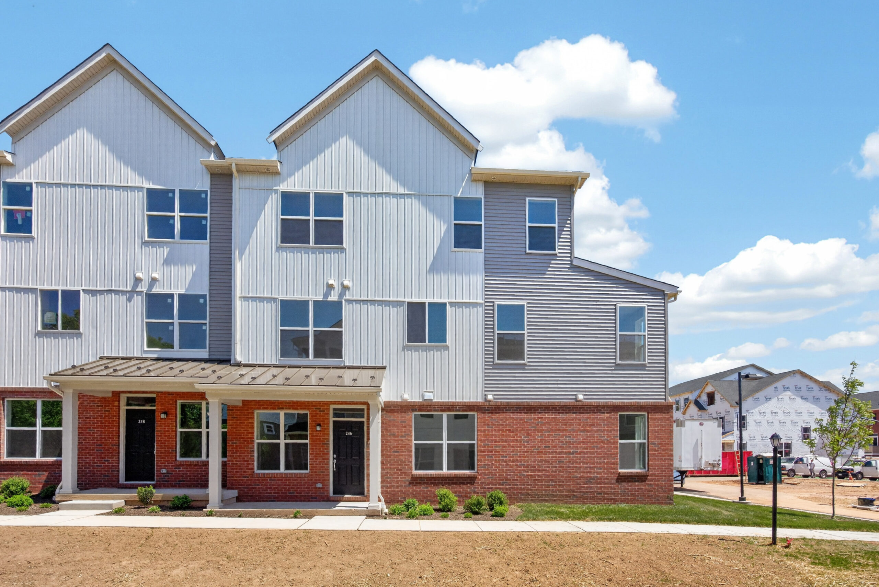
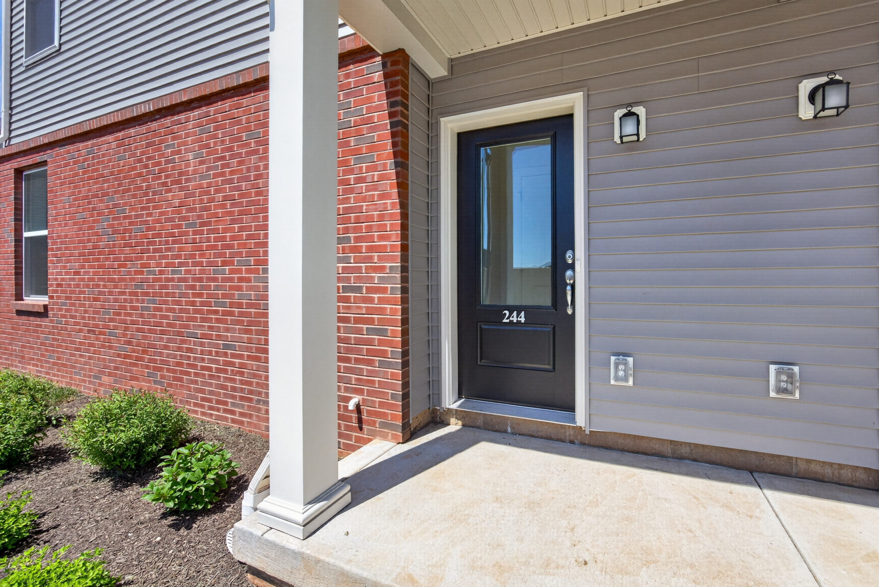
- End townhome, three or four bedrooms
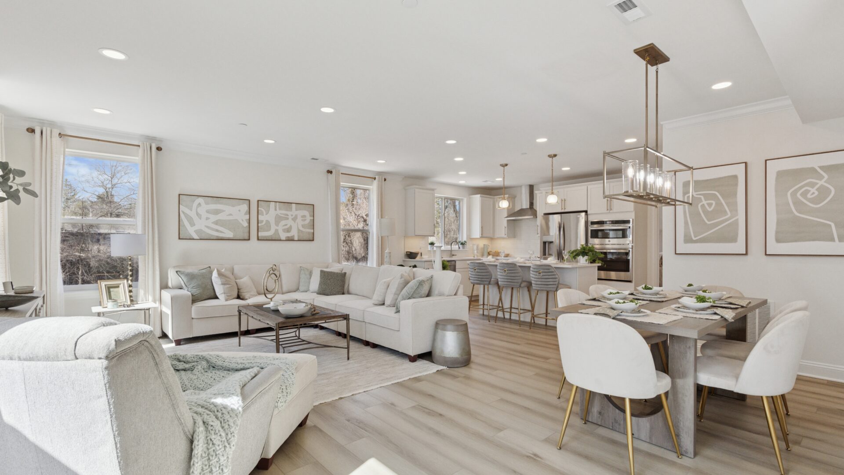
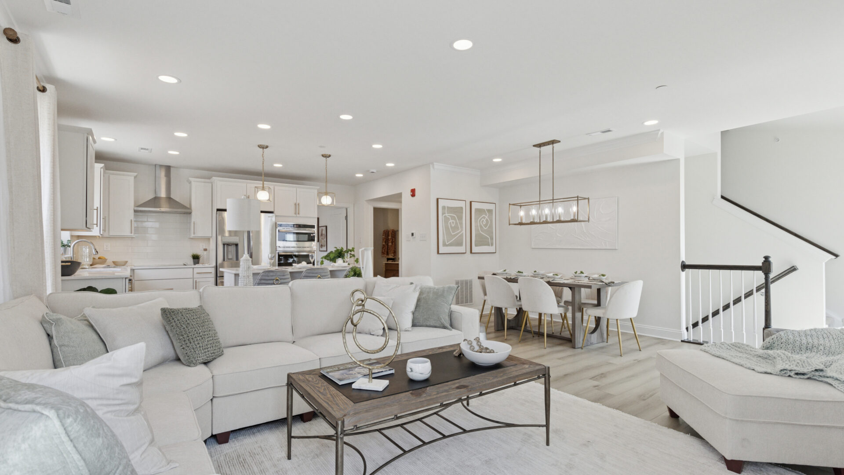
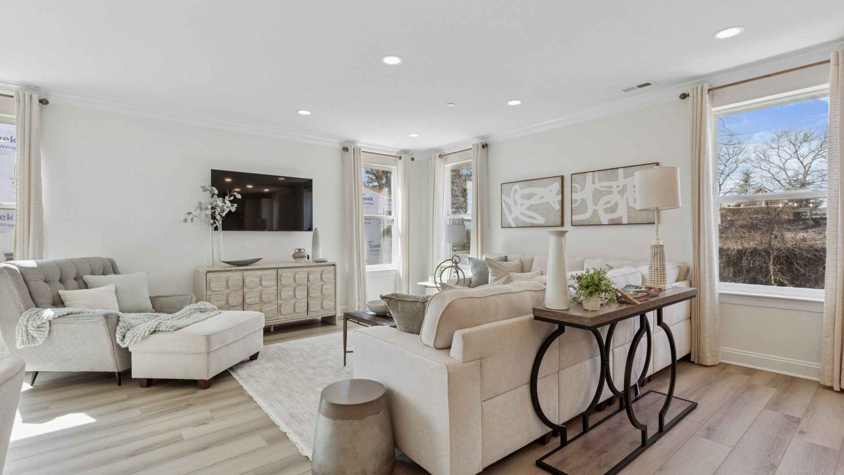
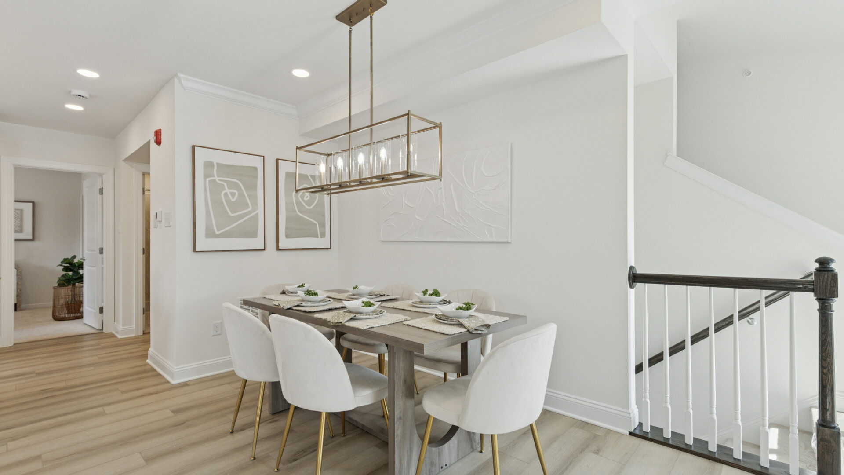
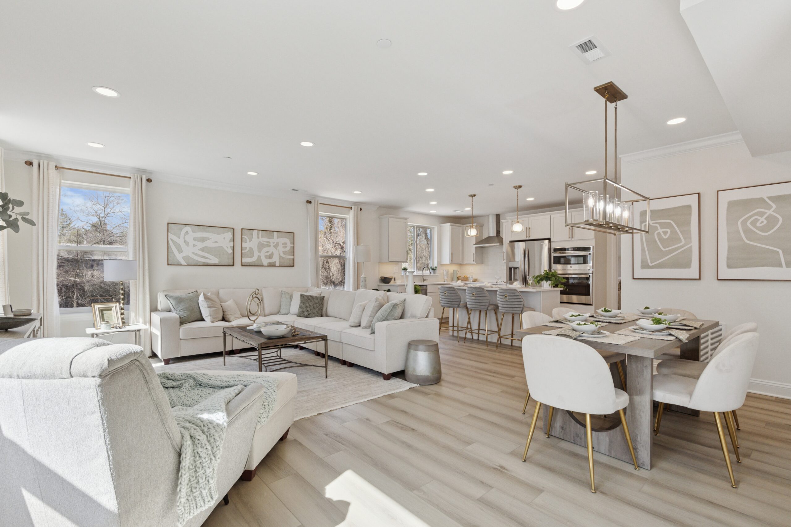
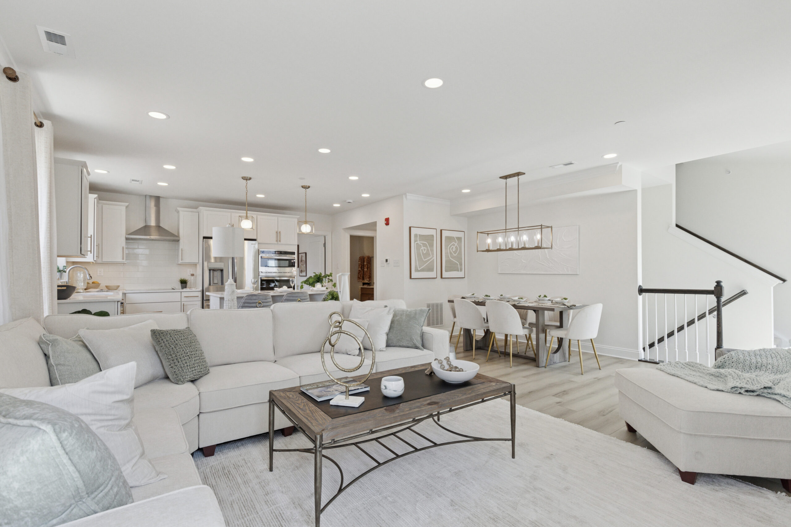
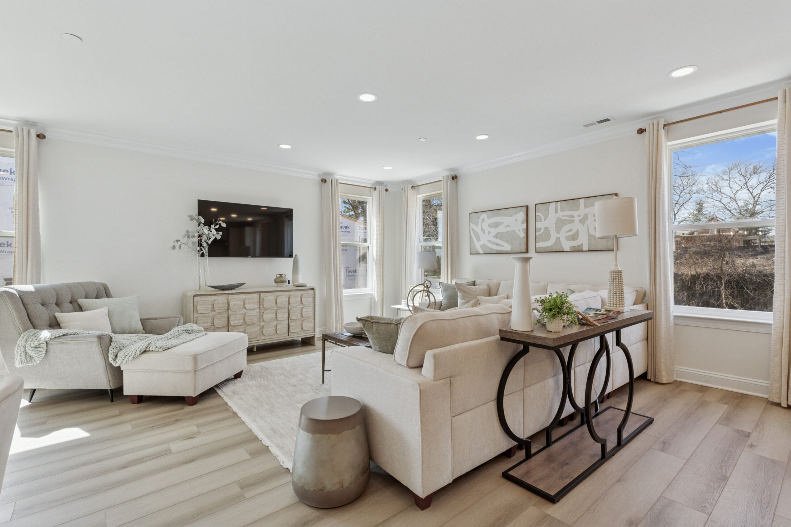
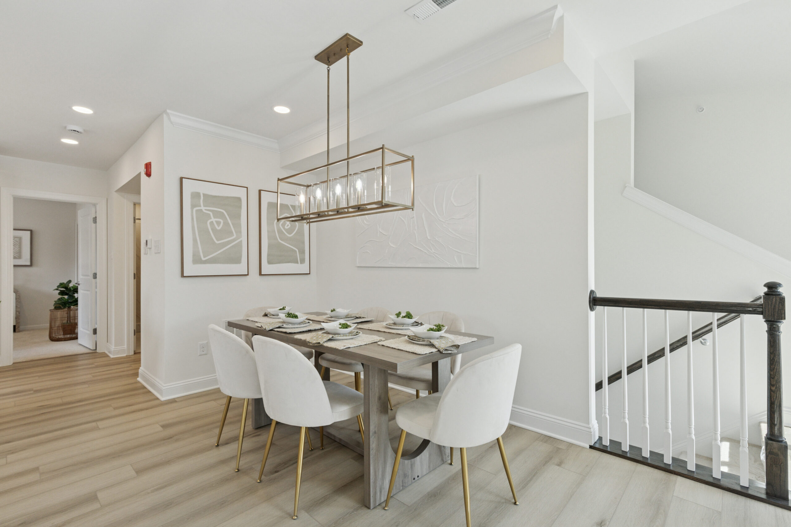
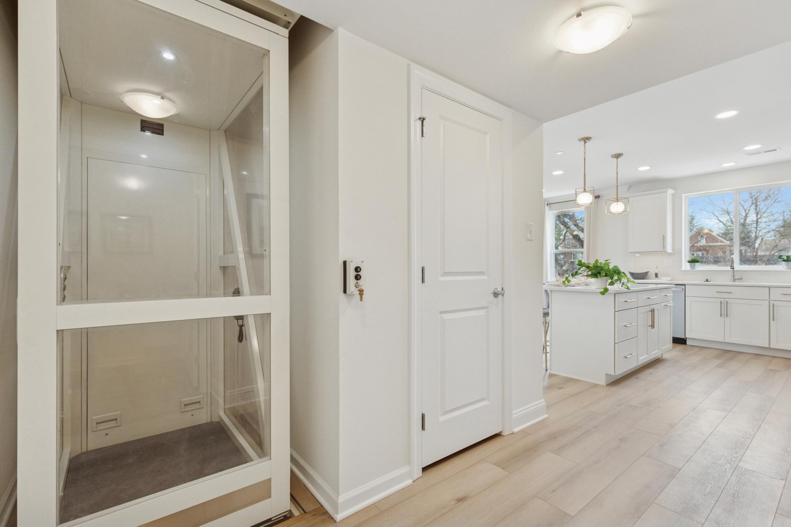
- Open concept design
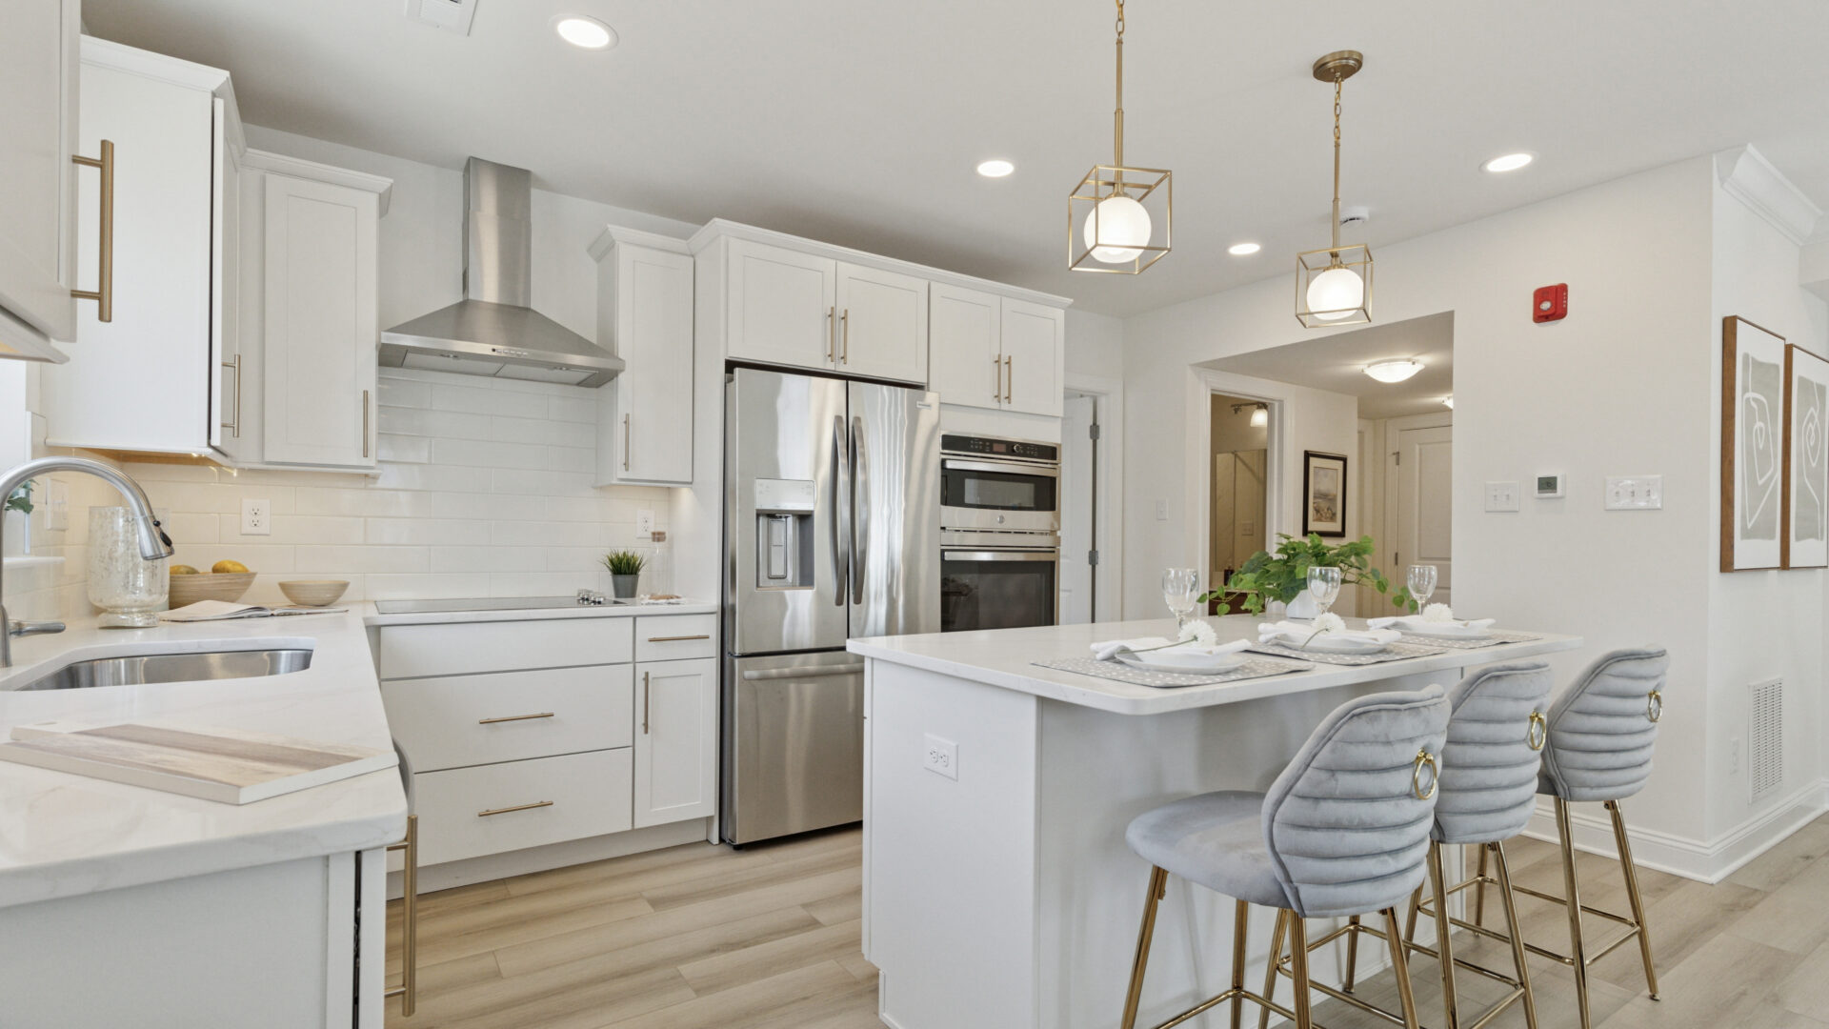
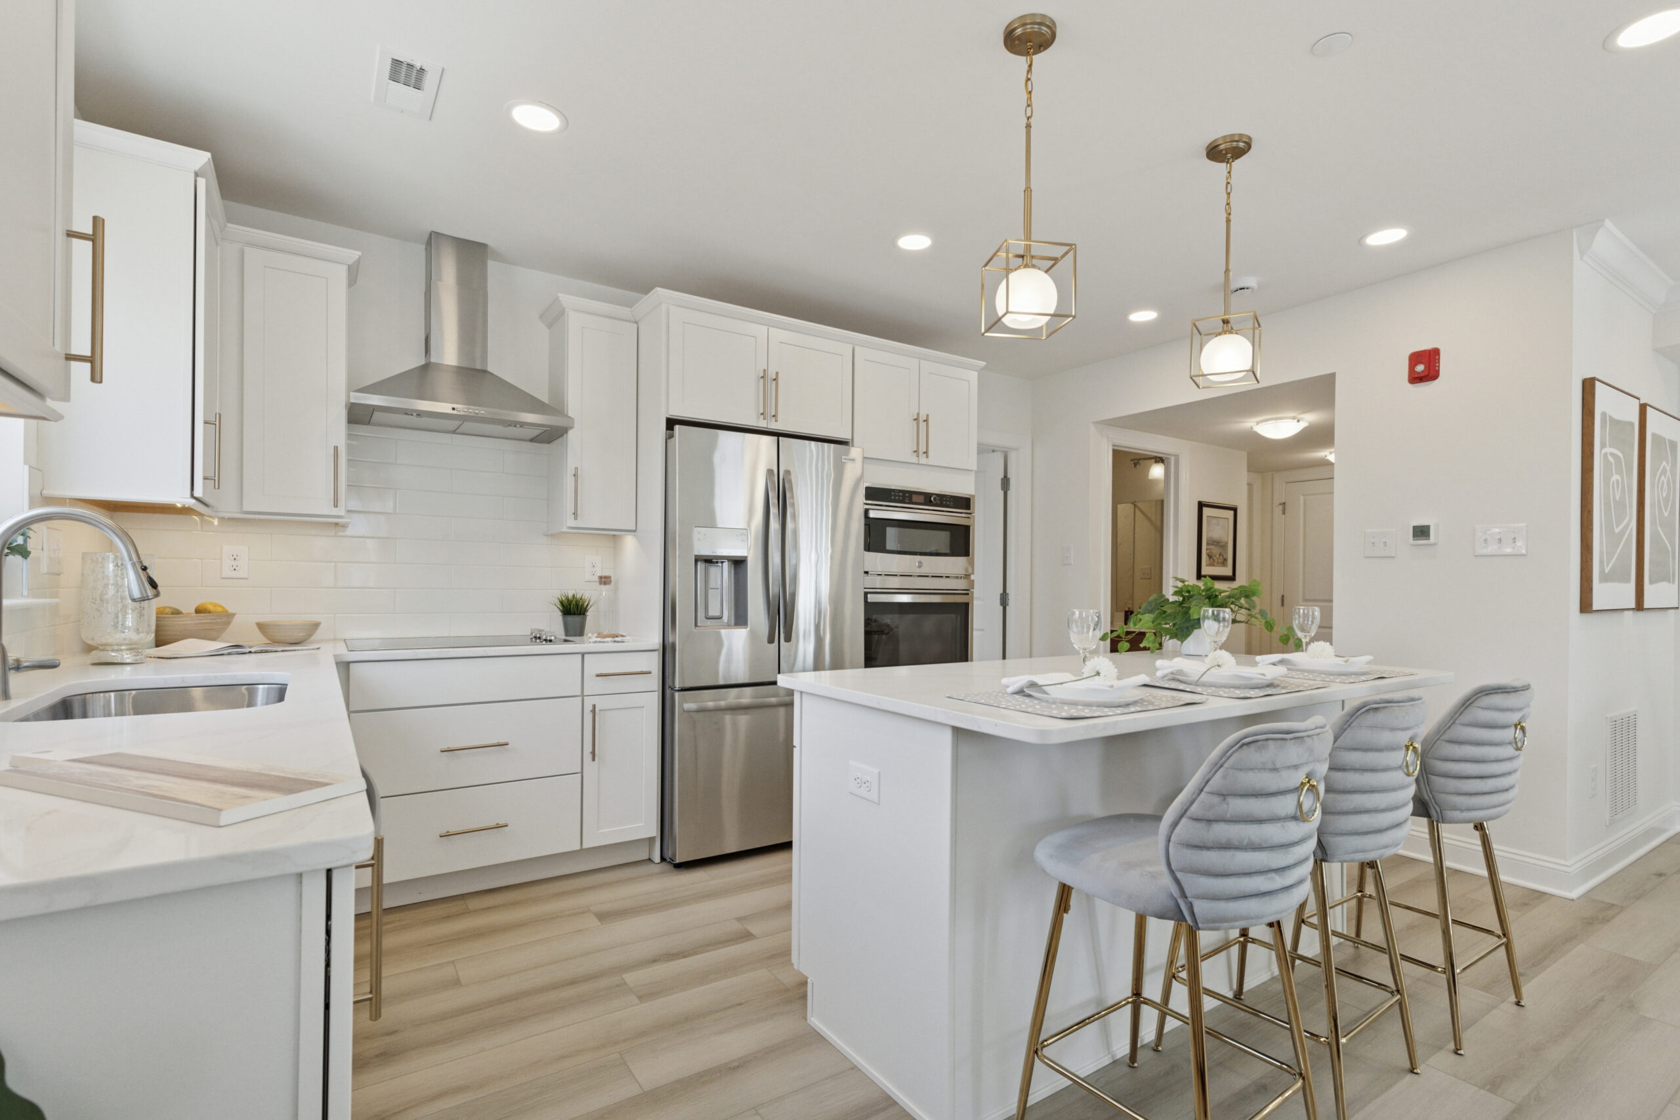
- Gourmet kitchen with island seating for four
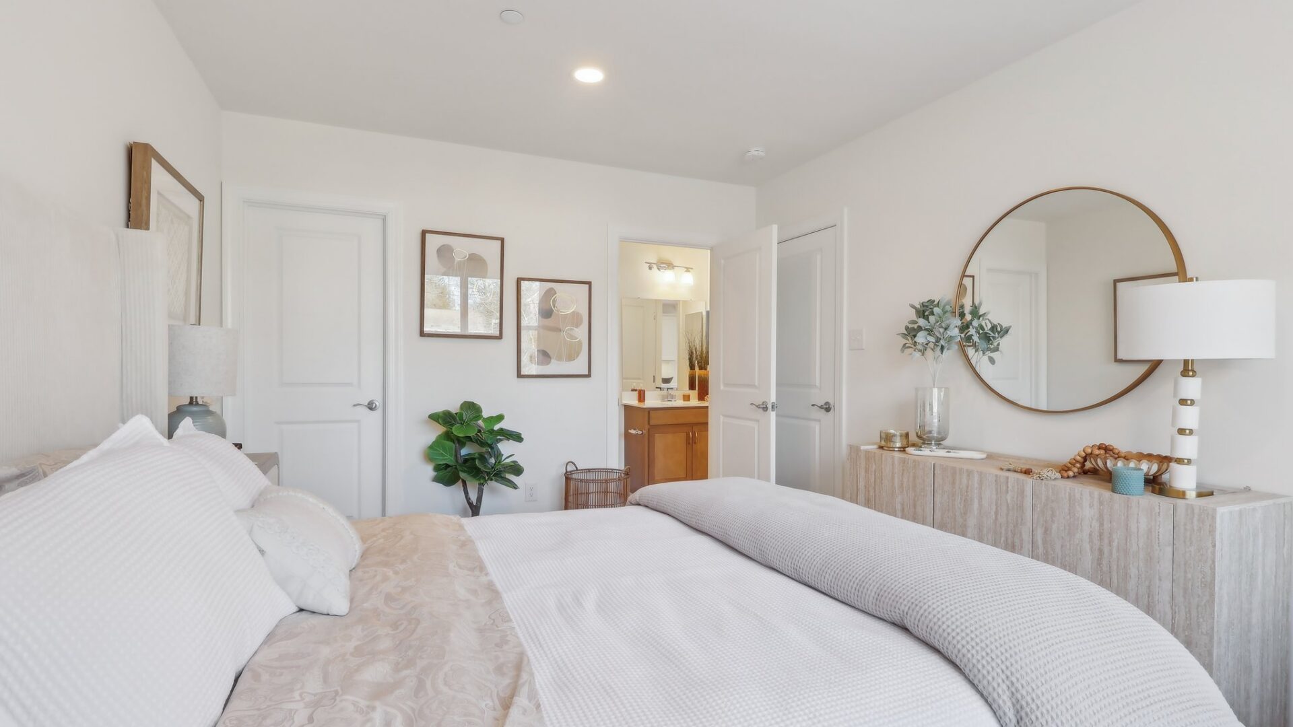
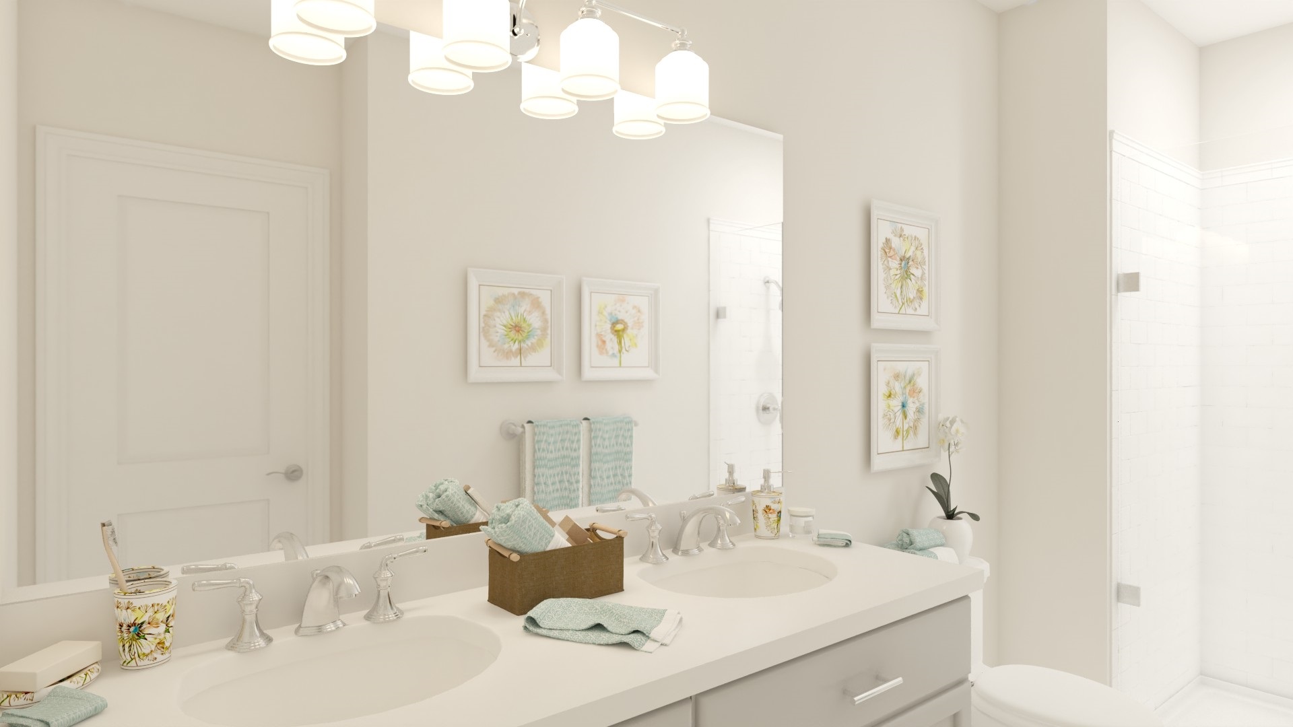
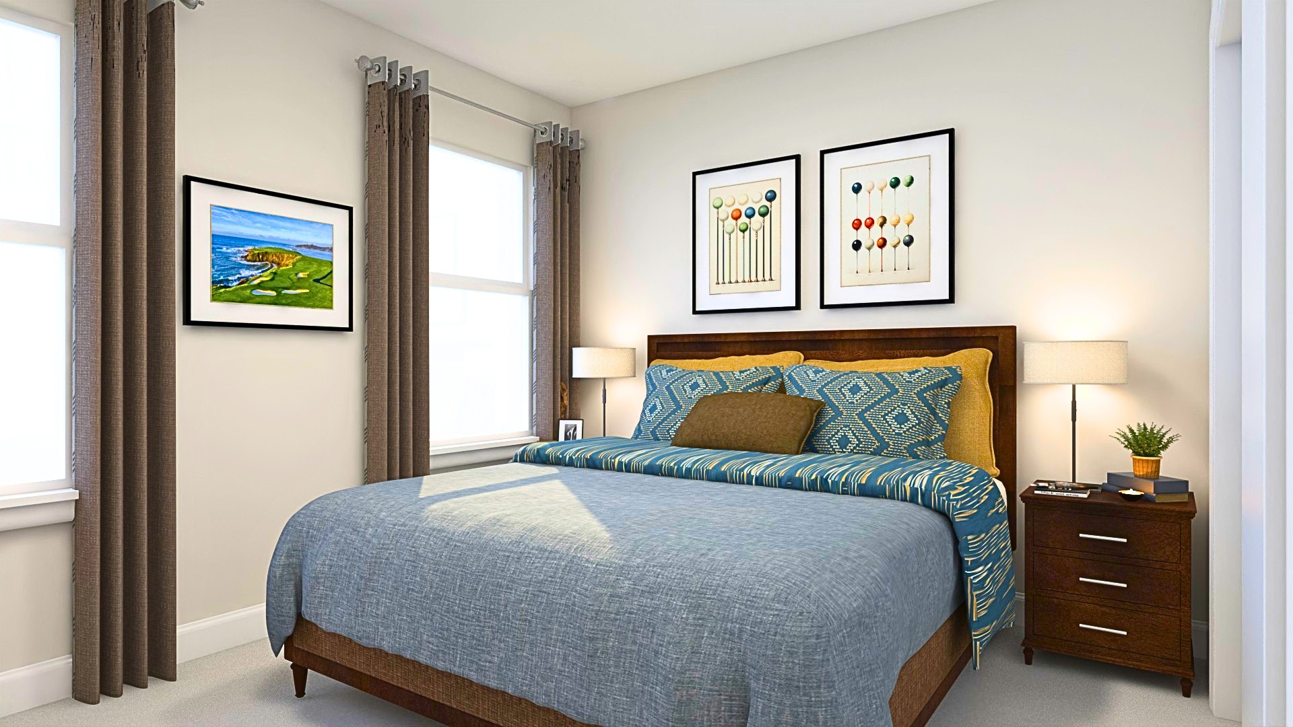
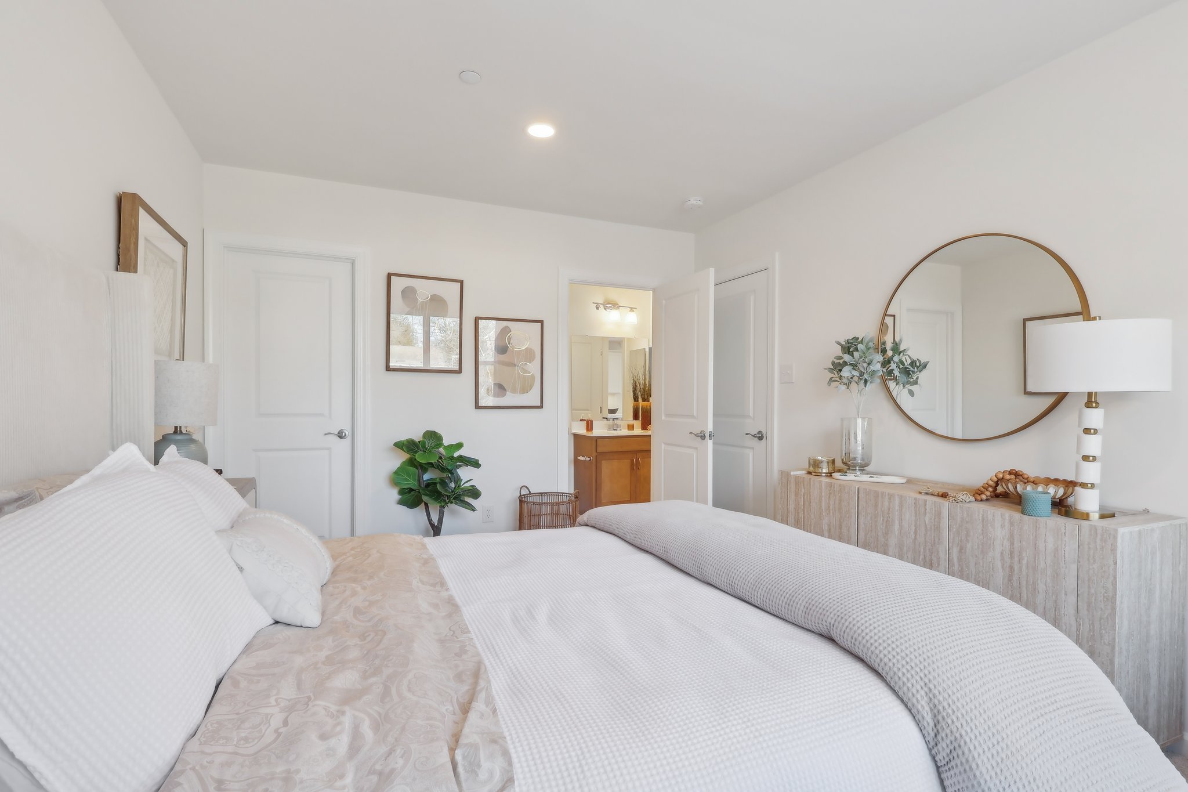
- Huge owner’s suite with walk-in closet and ensuite bathroom
- Attached garage with private driveway
Beech
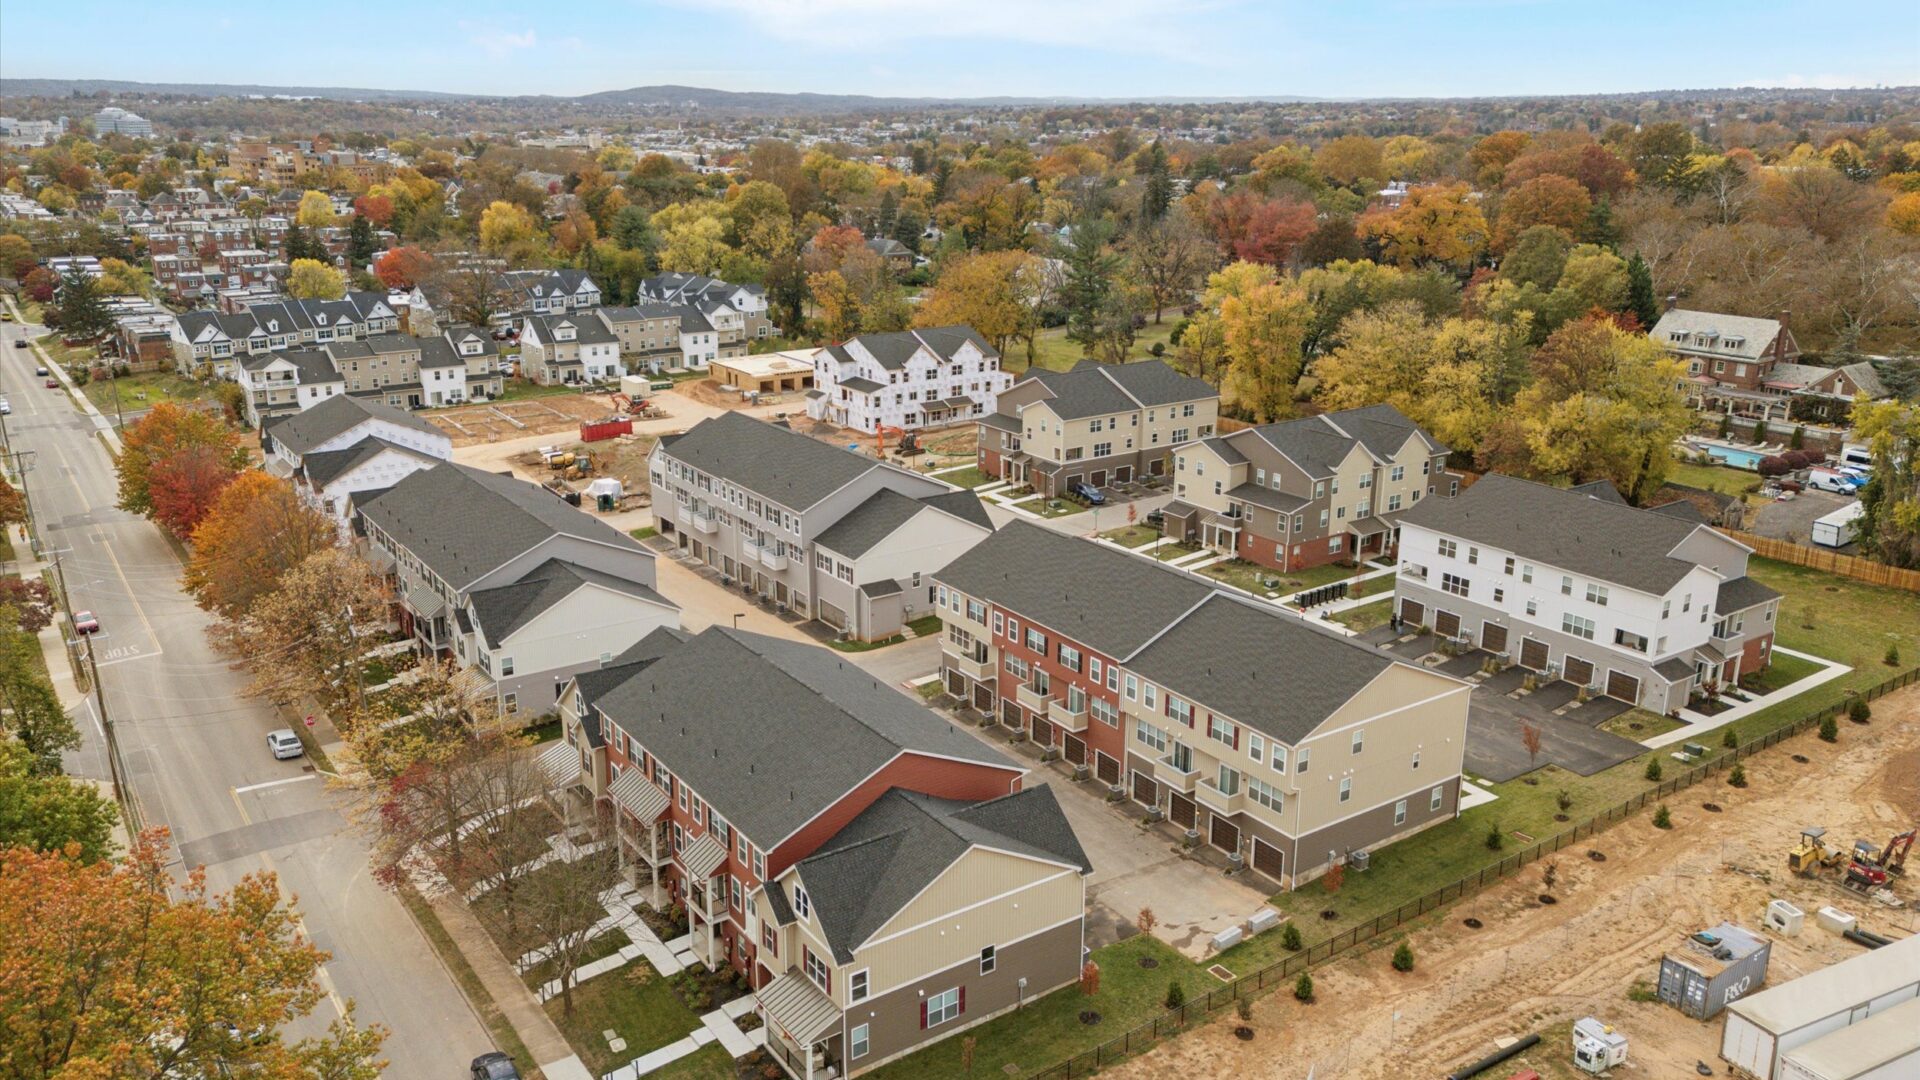
Cluster Townhome, Front Facing
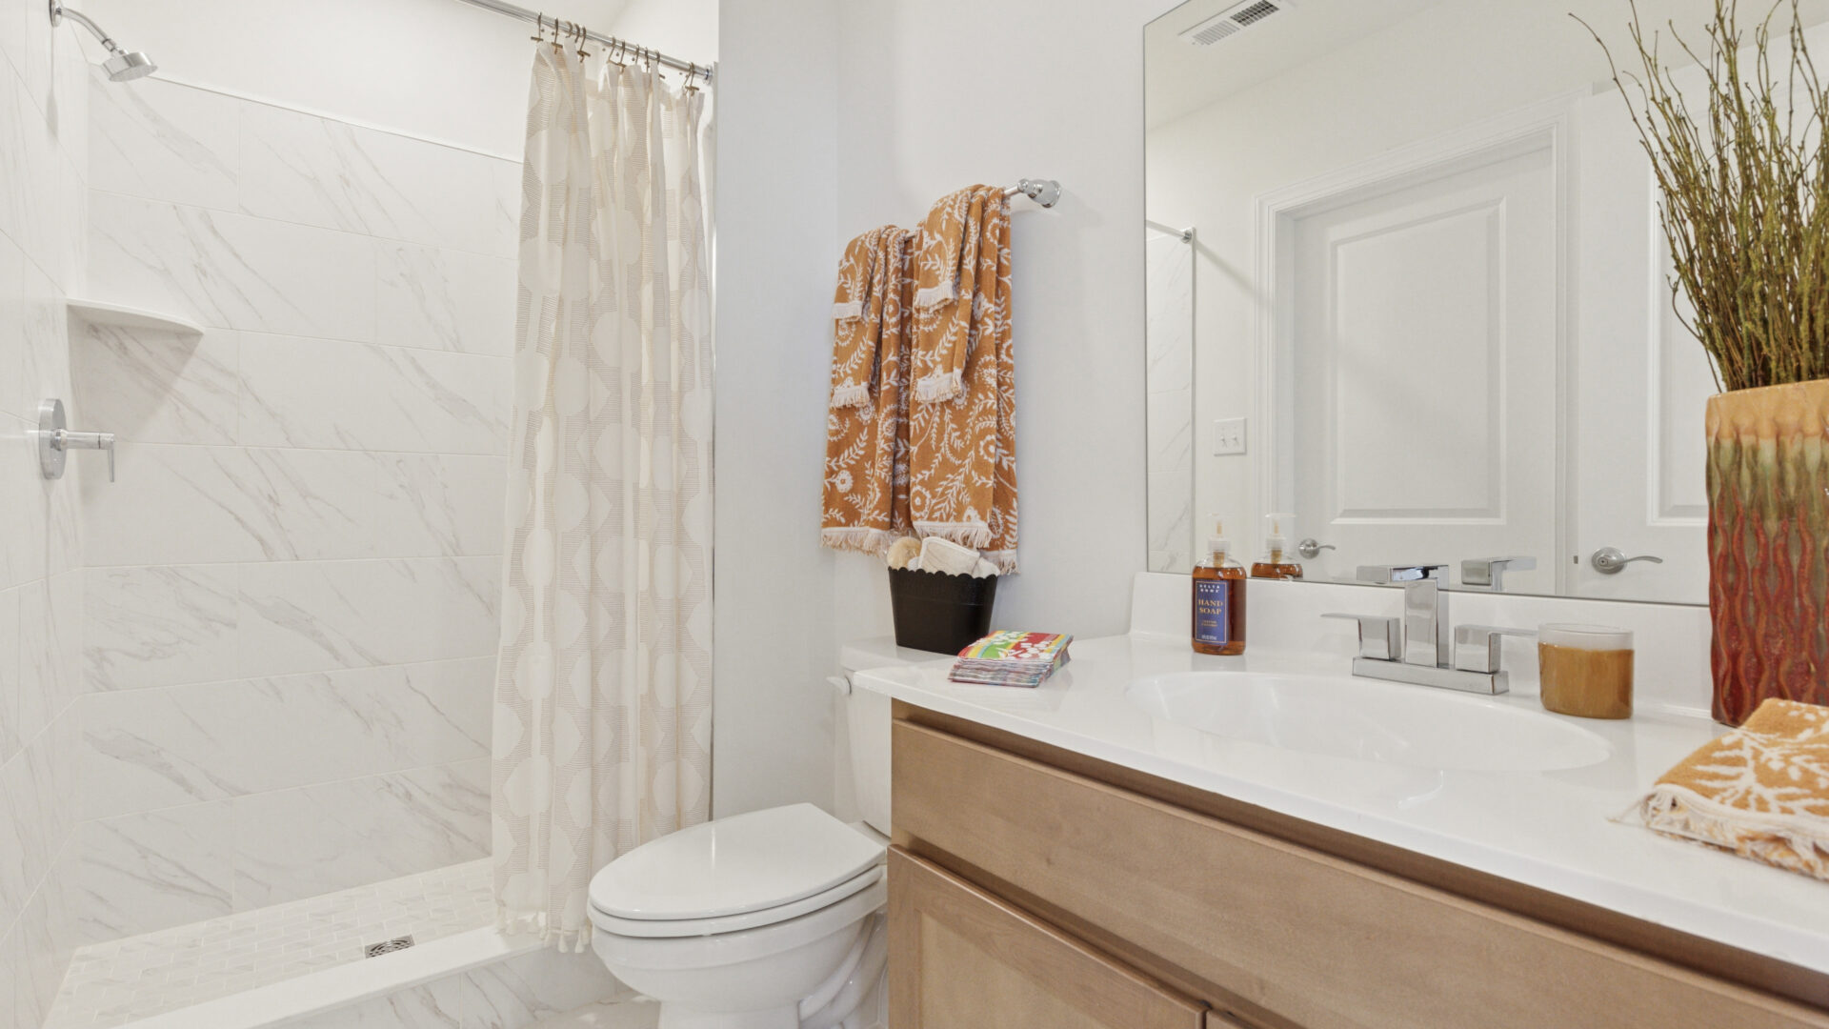
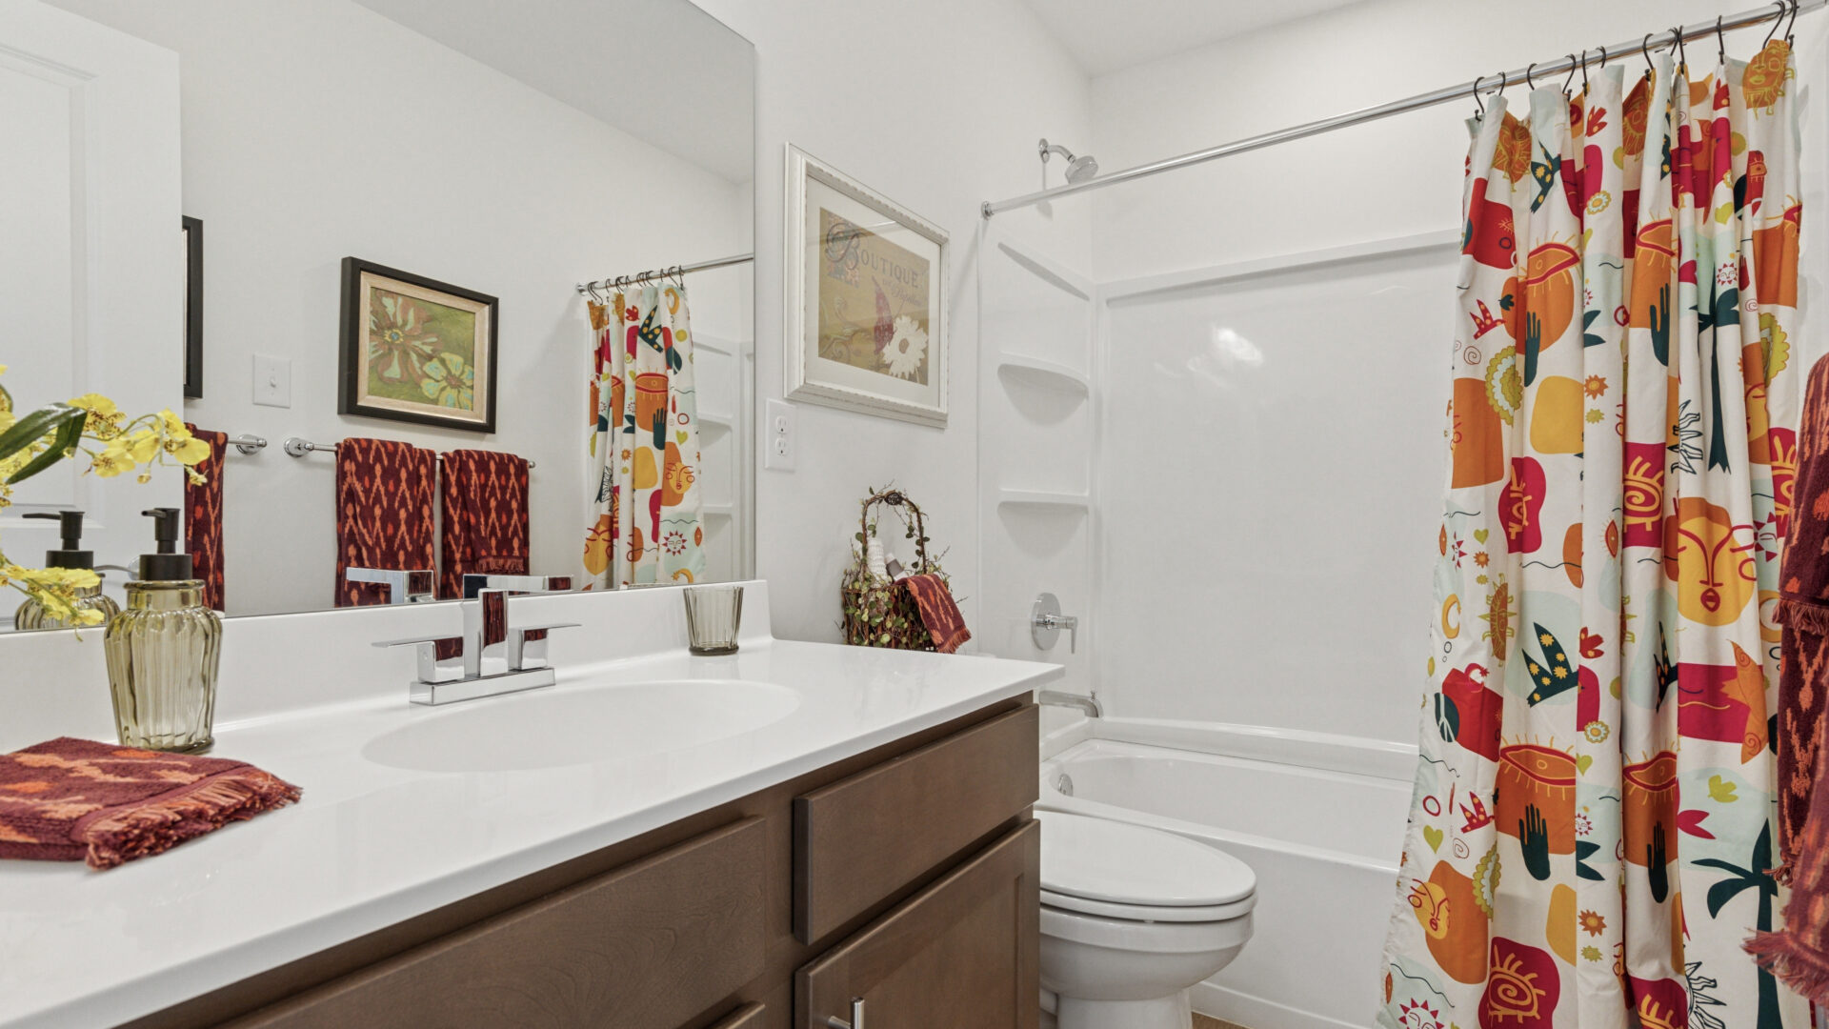
3 or 4 Bedrooms, 2.5 or 3.5 Bathrooms
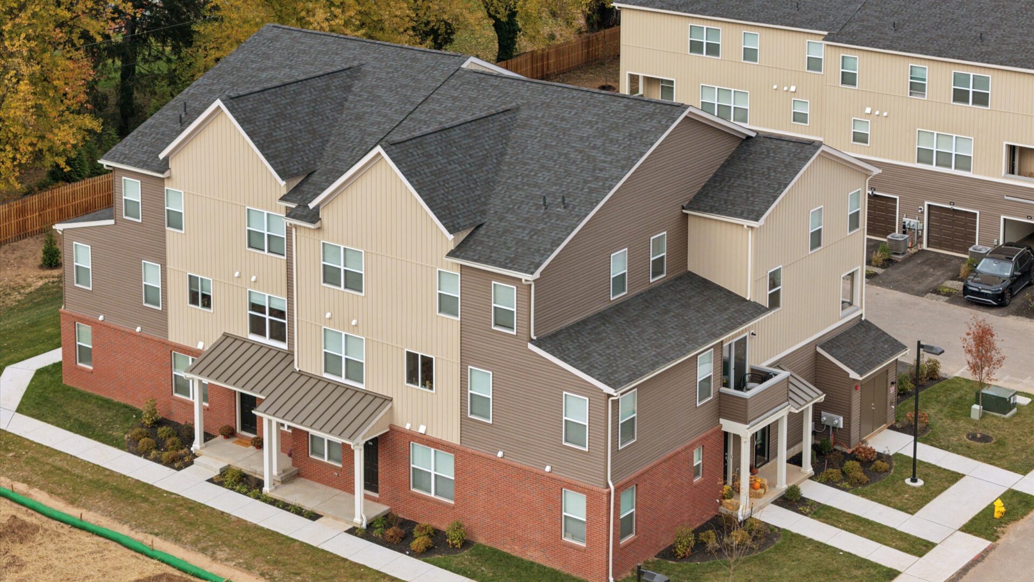
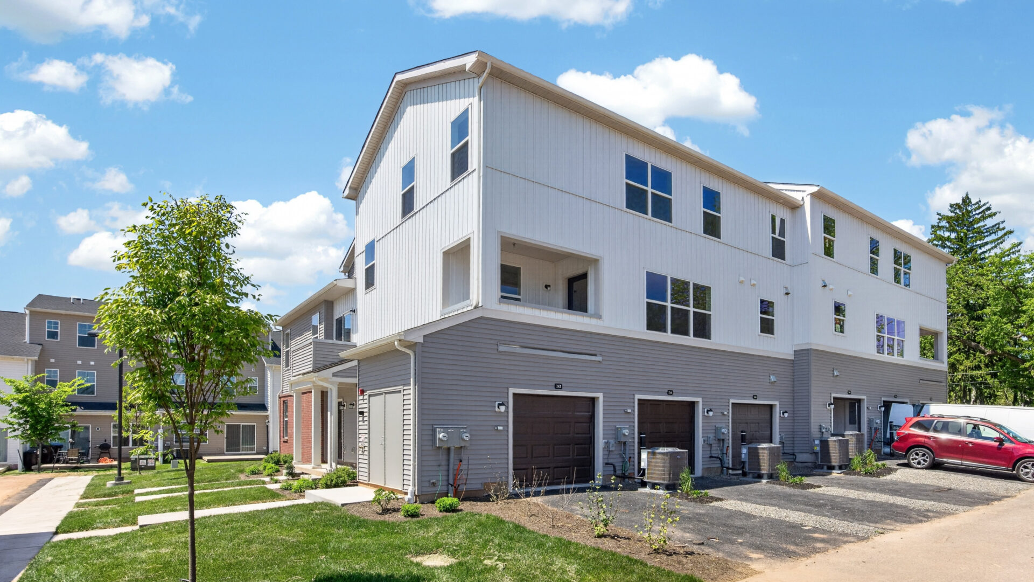
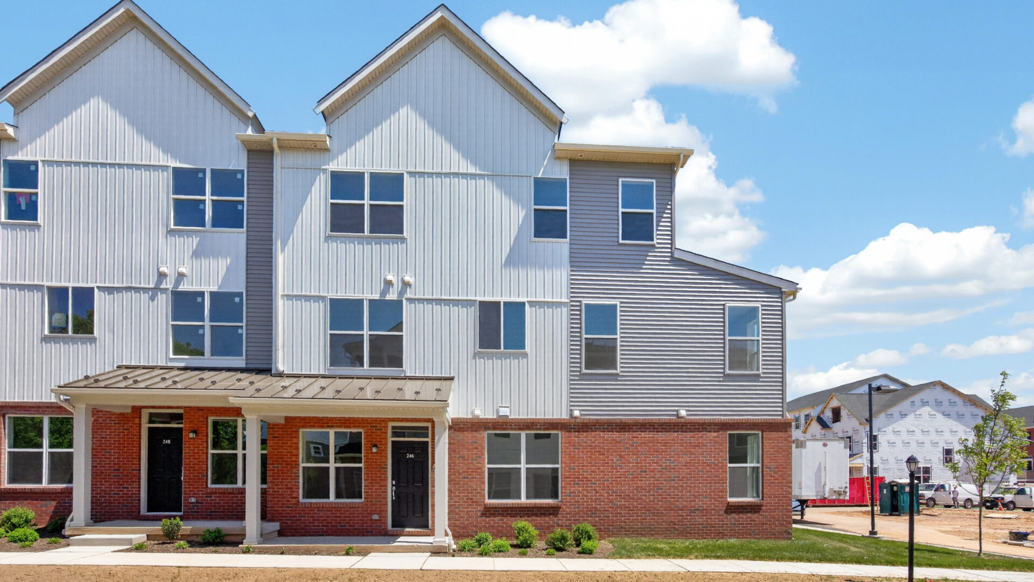

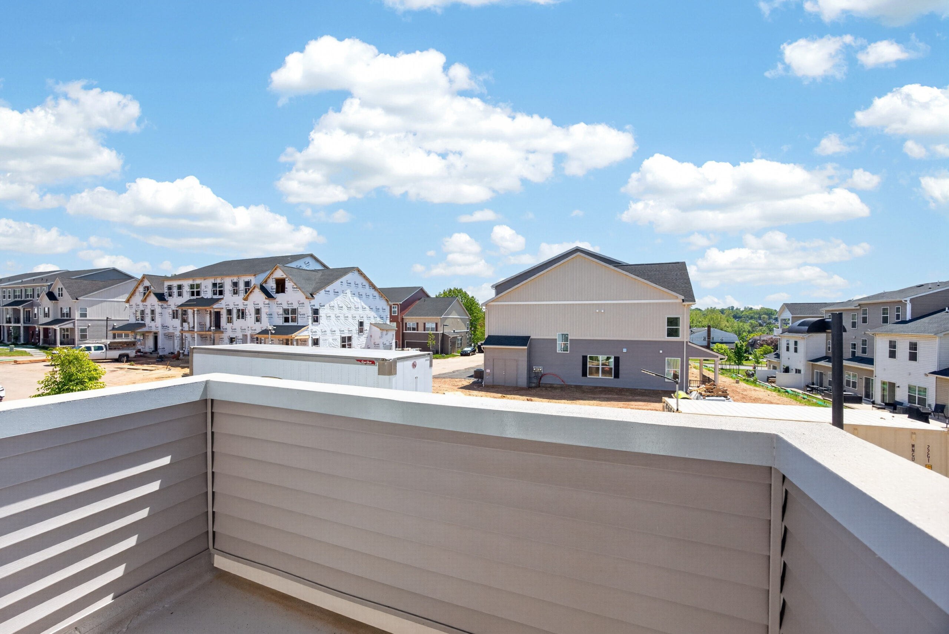
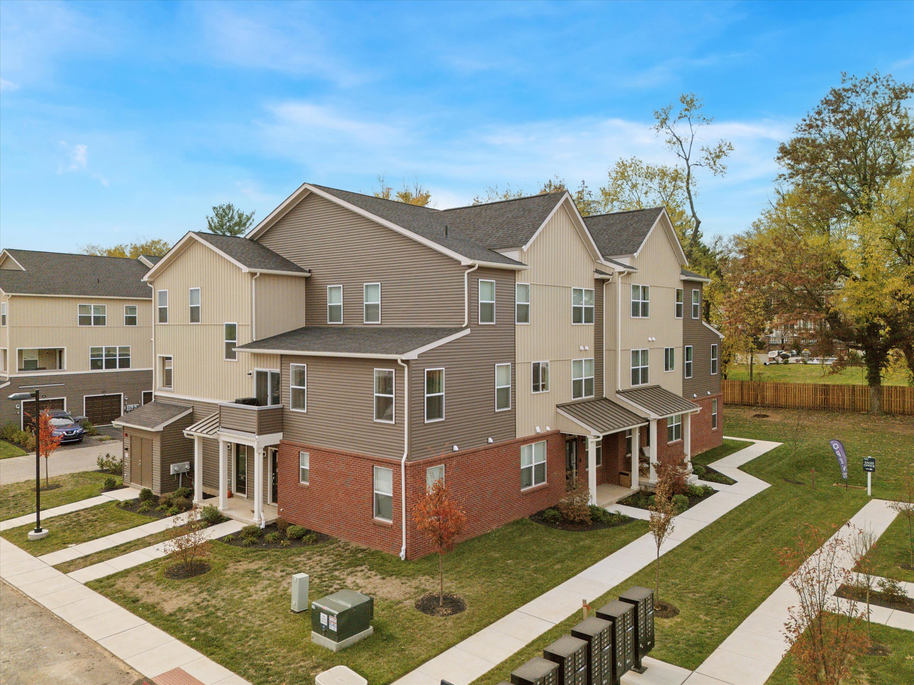
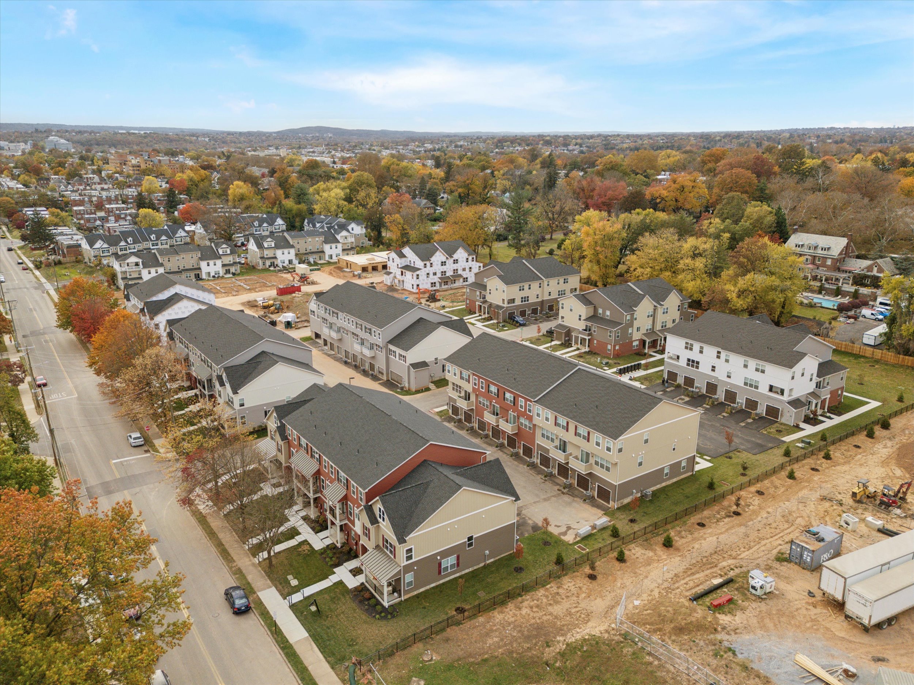
The Beech Floorplan

Garage Level - Beech

Living Level - Beech

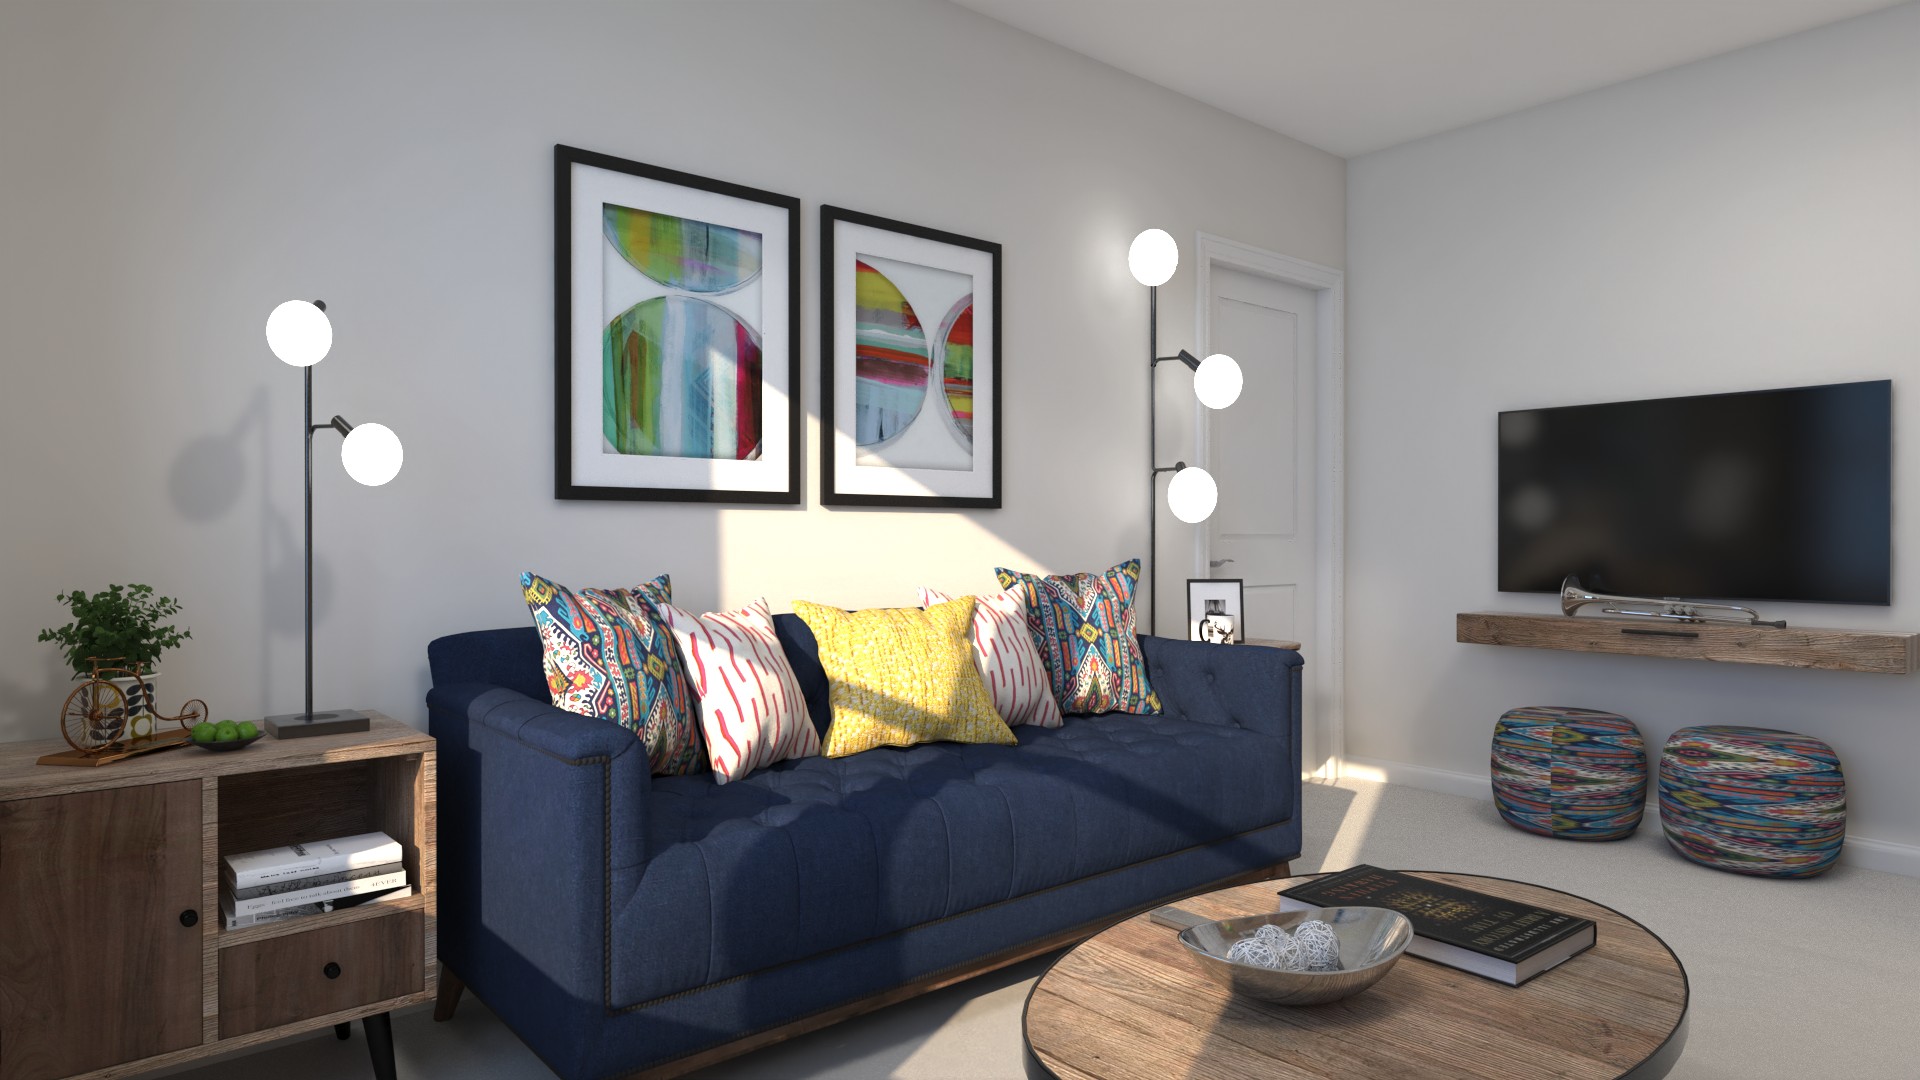
4th Bedroom Option - Beech

Bedroom Level - Beech

Garage Level - Beech
Living Level - Beech
4th Bedroom Option - Beech
Bedroom Level - Beech